


Offcanvas top
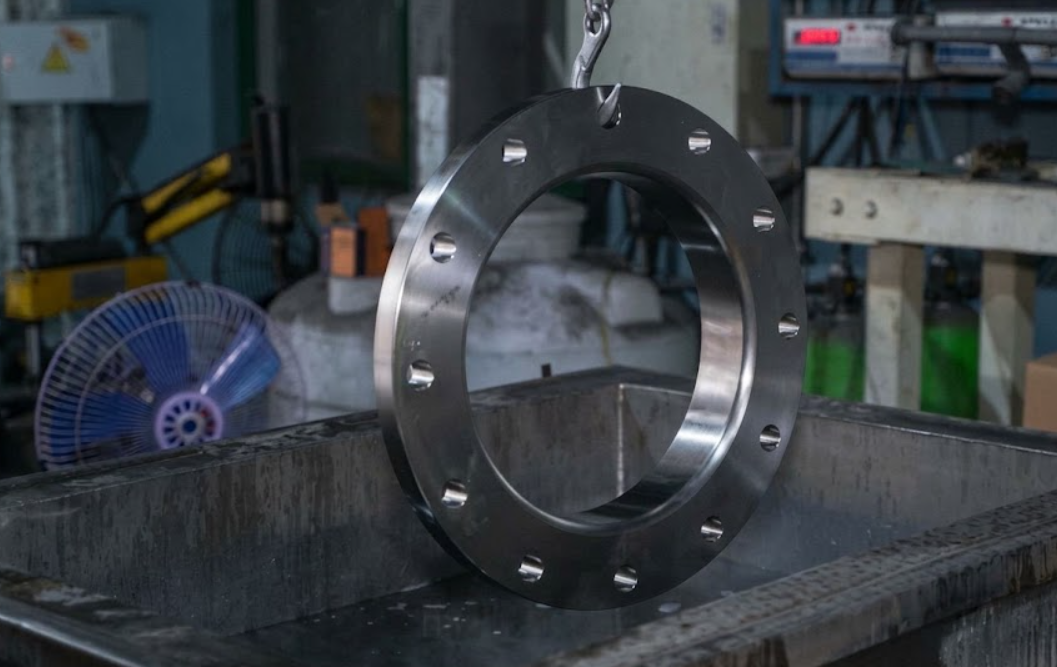
Flange Inspection and Testing Guide for Industrial Uses
TLDR
- Flanges hold piping systems together, so regular checks prevent leaks and costly shutdowns.
- A visual check and a dimensional check catch most early problems.
- Pressure testing and nondestructive testing reveal weaknesses you cannot see.
- Correct bolt torque and material testing keep joints tight over time.
- Inspection frequency depends on pressure, temperature and the fluid in the line.
Flanges connect pipes, valves and equipment in oil and gas, water treatment, power and process plants. Heat, pressure, vibration and corrosion slowly wear them down, and a small defect can turn into a leak or a shutdown. This guide explains How to Inspect and Test Flanges for Long-Term Performance so your team can find trouble early and act before it gets expensive.
At Fitting World Trading LLC, we supply flanges and gaskets for demanding piping work across the UAE. Our team has seen how simple, regular checks make the difference between a joint that lasts and one that keeps leaking. Here is each step in plain language.
Start With a Careful Visual Check
A visual check is the fastest and cheapest way to spot trouble. Do it during every routine round, using a torch and a magnifier for tight spots.
Look closely at these areas.
- Cracks, chips or deep scratches on the flange face
- Rust, pitting or general corrosion, especially in humid or chemical areas
- Worn or squeezed out gasket material
- Bolts and nuts with rust, damaged threads or visible wear
Any weeping or staining around the joint is a warning sign. Learning the flange leaks and their solutions helps you fix the root problem instead of just tightening bolts.
Dimensional Checks That Keep Joints Aligned
A flange can look perfect and still be the wrong size. Dimensional checks confirm the flange matches the standard it was ordered to, such as ASME B16.5 or EN 1092 1. Vernier calipers, micrometers and straight edges handle most of this work.
| Check | Tool | Why It Matters |
|---|---|---|
| Bolt circle diameter | Vernier caliper | Wrong spacing causes bolt misalignment |
| Flange thickness | Micrometer or caliper | Thin flanges can buckle under pressure |
| Inner and outer diameter | Caliper | Poor sizing affects pipe alignment and sealing |
| Face flatness | Straight edge | Uneven faces stop the gasket from sealing |
Getting size and rating right starts at the buying stage. Use this guide on choosing the right flange to match pressure class, size and material to your system.
Pressure Testing to Prove the Seal
Pressure testing shows whether a joint can hold under real working conditions. The system is taken above normal operating pressure while the team watches for leaks or movement.
Two methods are common.
- Hydrostatic testing fills the system with water. Water does not compress, so small leaks are easy to see and the test is safer.
- Pneumatic testing uses air or gas. It is quicker but riskier, because compressed gas releases a lot of energy if something fails.
Most sites prefer hydrostatic tests for flanged joints. Any leak or deformation should be fixed straight away and the joint tested again. This routine is a big part of How to Inspect and Test Flanges for Long-Term Performance in real plants.
Nondestructive Testing for Hidden Flaws
Some defects sit inside the metal where your eyes cannot reach. Nondestructive testing, often called NDT, finds them without damaging the flange.
- Ultrasonic testing uses sound waves to find internal cracks, voids and thinning.
- Magnetic particle testing shows surface and near surface cracks in ferromagnetic steel.
- Dye penetrant testing reveals fine surface cracks on many metals.
- Radiographic testing uses X rays to check for internal porosity in critical joints.
NDT matters most in harsh service. Chloride rich or acidic lines put constant stress on metal, which is why many plants choose stainless steel flanges and then verify them with periodic NDT.
Bolt Torque and Tightness Verification
Bolts loosen over time because of vibration, temperature swings and material fatigue. Loose bolts lead to uneven gasket pressure, and uneven pressure leads to leaks.
Follow these habits.
- Use a calibrated torque wrench and the torque value set for the bolt size and gasket
- Tighten in a star pattern so the load spreads evenly across the flange
- Tighten in stages instead of going straight to full torque
- Recheck torque after start up and after major temperature changes
Never reuse badly corroded bolts or nuts with damaged threads. New fasteners cost far less than an unplanned shutdown.
Material Testing and Supplier Documentation
Corrosion, erosion and heat can change how a flange material behaves over time. Hardness testing and chemical composition checks, often called PMI, confirm the alloy still meets the required grade. These tests are a key part of How to Inspect and Test Flanges for Long-Term Performance.
Paperwork matters as much as the test. Ask for mill test certificates and traceable markings on every flange. Trusted flange suppliers in the UAE test their stock and provide this documentation before anything ships.
How Often Should You Inspect Flanges
There is no single schedule for every plant. The right interval depends on operating pressure, temperature, the type of fluid and the surrounding environment.
- Critical or hazardous lines may need quarterly checks or continuous monitoring
- Standard process lines are often checked once a year
- Low risk utility lines may be checked every few years
Coastal and industrial areas need extra attention because salt and heat speed up wear. Projects involving flanges in Dubai show how local conditions shape a good plan. Keep written records so your team can apply How to Inspect and Test Flanges for Long-Term Performance consistently and spot patterns before they become failures.
Frequently Asked Questions
What is the most common flange inspection method?
Visual inspection is the most common because it is quick, low cost and catches obvious damage such as cracks, corrosion and worn gaskets. It is usually followed by dimensional and pressure checks.
How do I know if a flange needs replacing?
Replace a flange when you see deep cracks, heavy corrosion, a warped face or repeated leaks after correct bolting. A flange that fails dimensional or material tests should also be replaced.
Can flanges be tested without shutting down the line?
Some checks can be done while the line runs, such as visual checks and certain ultrasonic thickness readings. Pressure tests and detailed face checks normally need the system isolated for safety.
Conclusion
Regular checks are the simplest way to protect your piping system. Combining visual, dimensional, pressure, NDT and torque checks is the practical answer to How to Inspect and Test Flanges for Long-Term Performance, and it keeps your plant safe, efficient and predictable.
Fitting World Trading LLC supplies a wide range of flanges and gaskets built for demanding piping applications across Dubai, the UAE, and the GCC.
Ready to get started? Reach out to our team today for technical advice or a fast quote.
Best Selling Products
- Weld Neck Flange — Built for high pressure and cyclic loading applications
- Slip On Flange — Easier installation where precise pipe length isn’t critical
- Blind Flange — Used to seal the end of a pipe run completely
- Socket Weld Flange — Suited to smaller diameter, high pressure lines
- Spiral Wound Gasket — A reliable choice for high pressure and chemical service
- Ring Joint Gasket — Used in oil and gas systems running at very high pressure
Popular Posts
March 22, 2024
March 28, 2024
April 22, 2024
April 30, 2024
